Blog ·
Planning Your Accessible Bathroom: A Guide to Future-Proofing Your Space
Why Accessibility Matters
As you consider your bathroom's layout and design, accessibility might not be the first thing on your mind. However, planning ahead for accessibility needs is one of the smartest investments you can make in your home. Whether you're thinking about aging in place, accommodating guests with varying mobility levels, or simply creating a more functional space, a well-designed accessible bathroom makes daily routines safer and more comfortable for everyone.
Bathrooms are often the most challenging rooms in any home when it comes to mobility and safety. Slippery surfaces, tight spaces, and dated fixtures can create unnecessary hazards. By planning with accessibility in mind now, you avoid expensive modifications later and ensure your bathroom works for your needs at every life stage.
Start with Accessibility-Friendly Fixtures
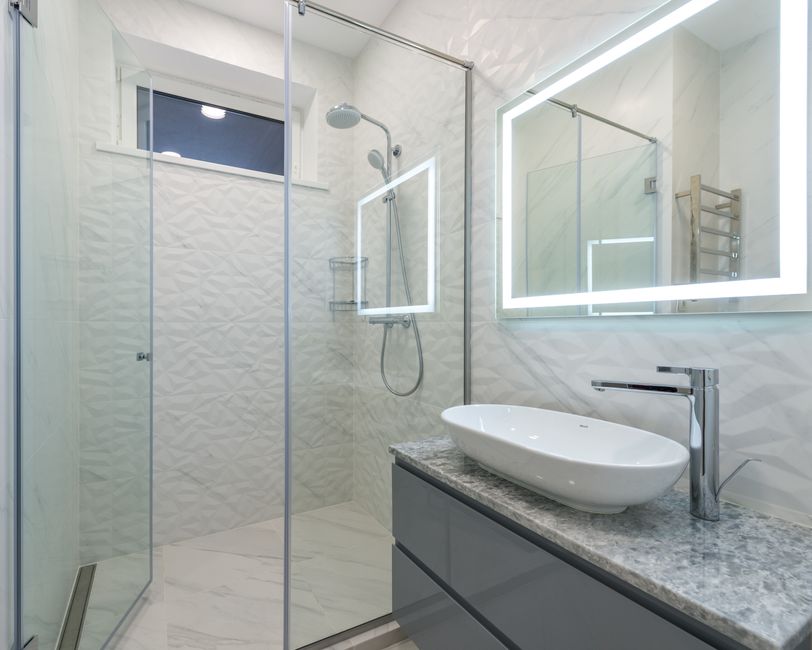
One of the most impactful changes you can make is replacing outdated bathtubs with custom walk-in showers. Traditional tubs require stepping over a high wall and maneuvering in a tight space—challenges that become more difficult over time. Custom walk-in showers eliminate these barriers. They feature low thresholds or curbless designs that allow easy entry and exit, and they provide ample space for comfortable movement. You can even incorporate features like built-in seating, grab bar placements, and adjustable showerheads that you might need in the future.
When considering bathtub replacement, think beyond just today's needs. A spacious walk-in shower with proper dimensions offers flexibility for many years to come, whether you need more room to move or eventually require assistance from a caregiver.
Premium Tiles Create a Safer Foundation
Premium tile installation plays a crucial role in accessibility planning. The right tiles reduce slip hazards while maintaining the aesthetic appeal of your space. When planning your bathroom renovation, discuss slip-resistant options with your team. Textured surfaces and proper grout selection can significantly improve traction without compromising on style. This simple choice can prevent falls and give you peace of mind.
Plan Your Layout Strategically
Accessibility extends beyond individual fixtures. Think about spacing and layout:
- Ensure adequate clearance around fixtures for mobility aids
- Position grab bars strategically during initial installation rather than adding them later
- Consider a wider doorway if you anticipate future needs
- Plan for accessible storage that doesn't require reaching or bending
Think Long-Term
The best time to address accessibility is during a full bathroom renovation. When you're already updating your space, building in accessible features costs significantly less than retrofitting later. Whether you're replacing your bathtub with a custom walk-in shower, installing premium tiles, or redesigning your entire layout, professional guidance ensures your choices work together as a cohesive, accessible system.
Your bathroom should adapt to your life, not the other way around. By planning for accessibility now, you're investing in comfort, safety, and independence for years to come. Let our team help you create a beautiful, functional bathroom designed for your future.